Quotes and invoices
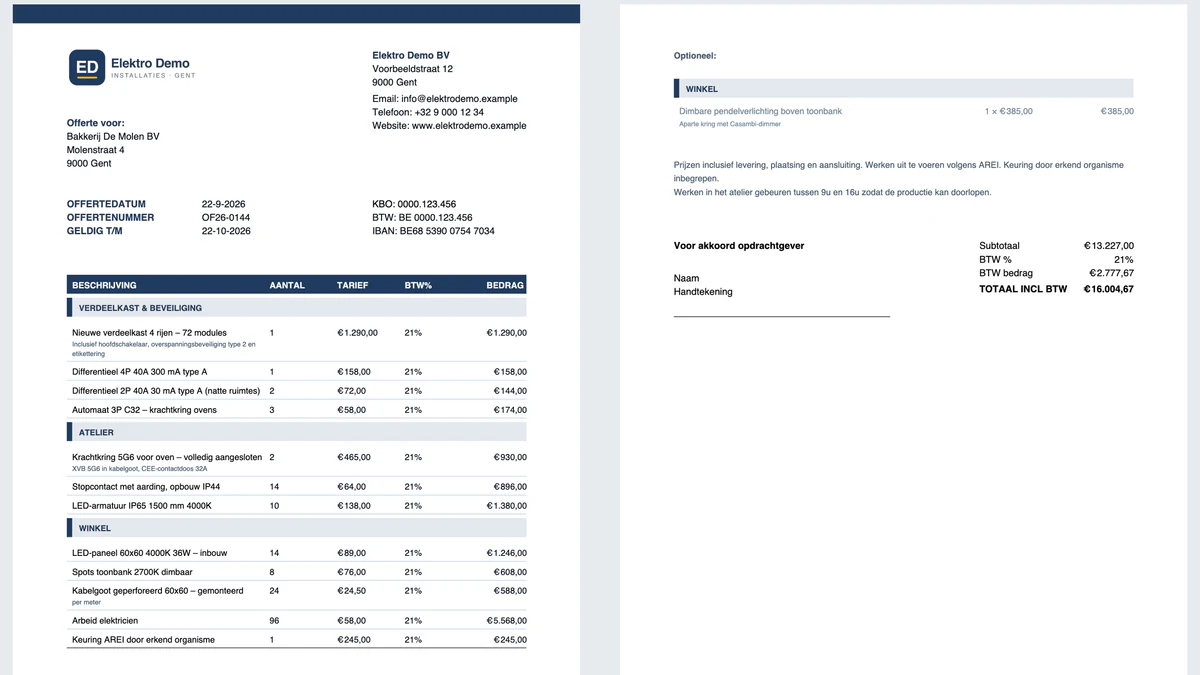
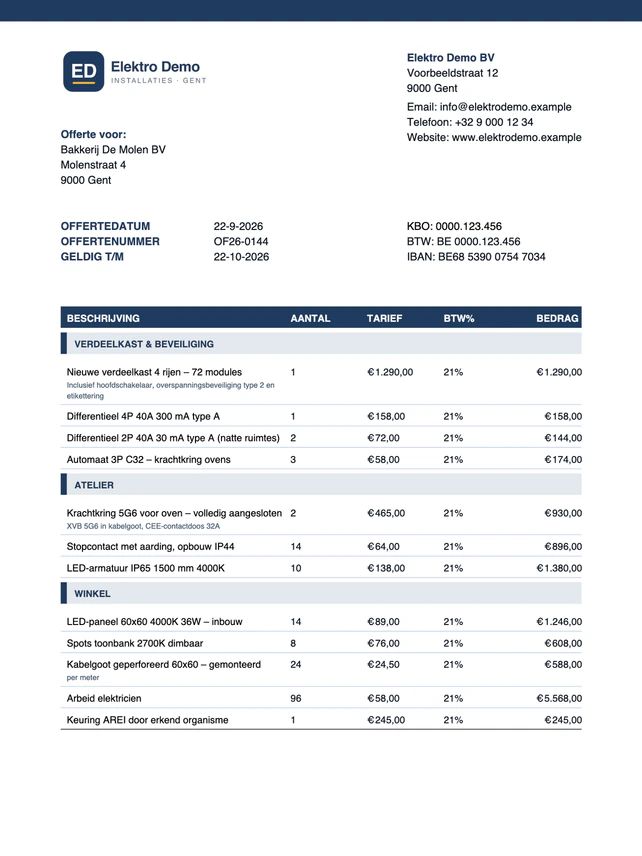
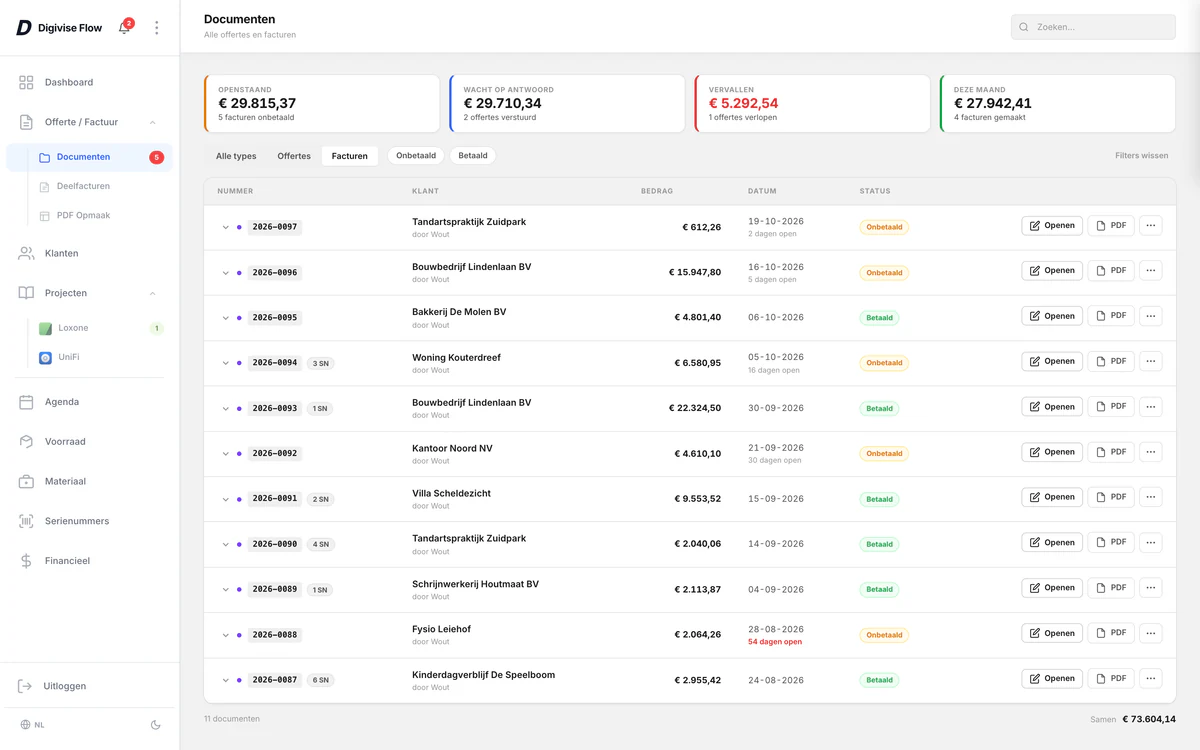
Documents in your house style
Your own templates and intro pages, automatic numbering and VAT, advance invoices and reminders. As a PDF or straight by email.
Draw the electrics, plumbing, heating, ventilation, data and the garden around it on one plan at real size, and give each crew its own plan for its trade. Design your UniFi network or Loxone installation, put it all into your quote in one click, and let your customer sign online.
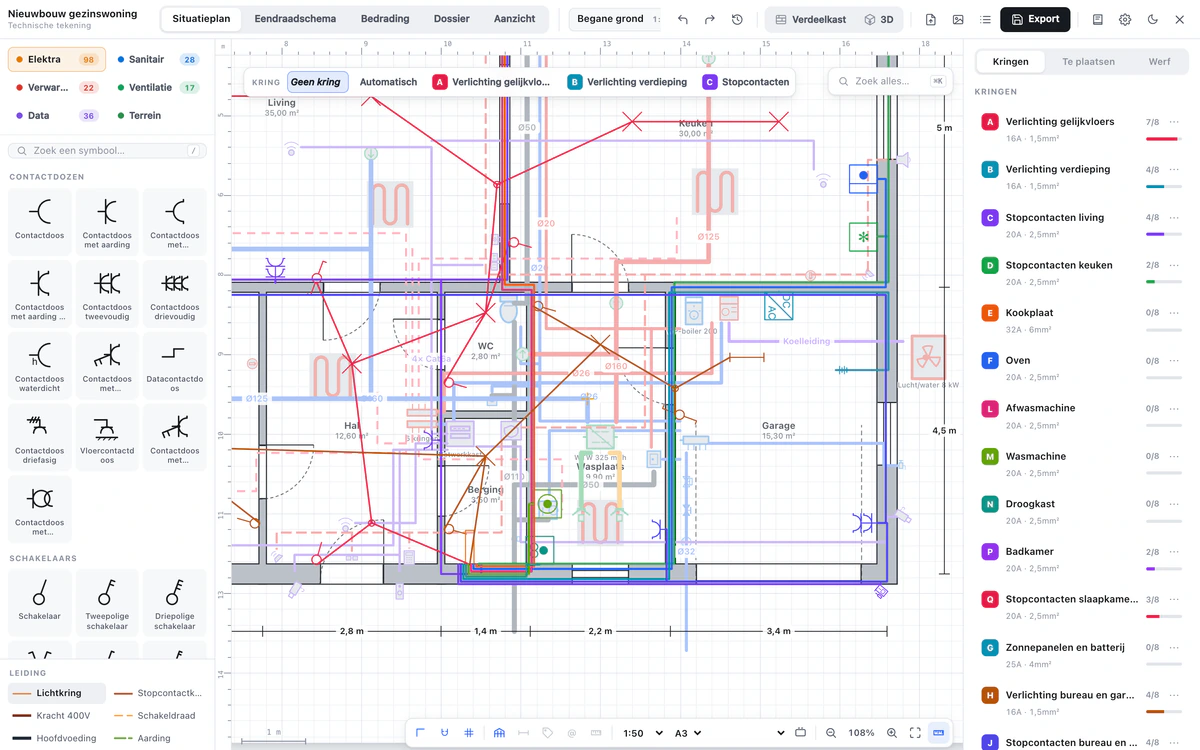
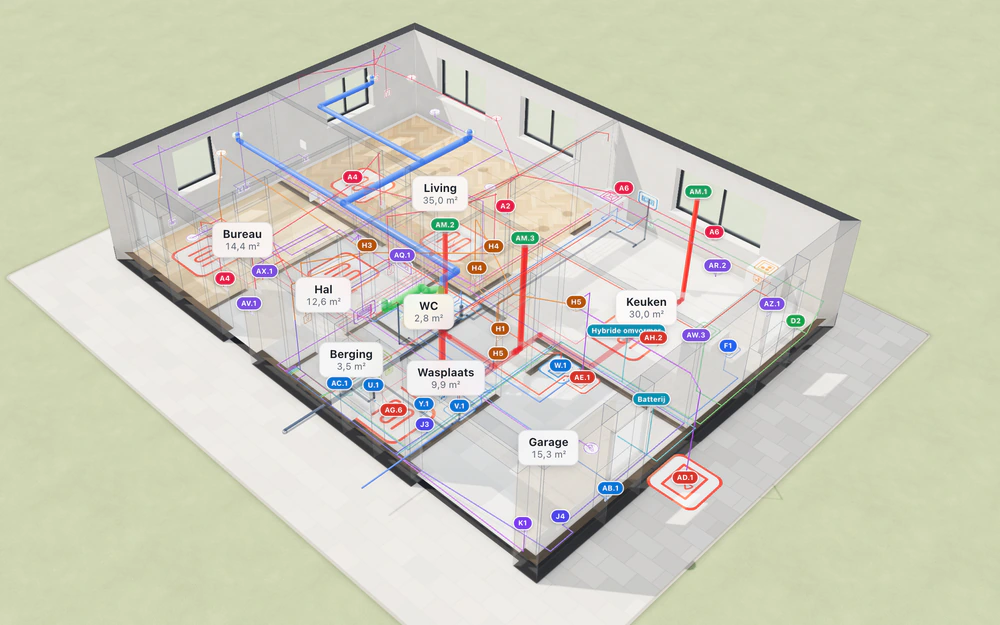
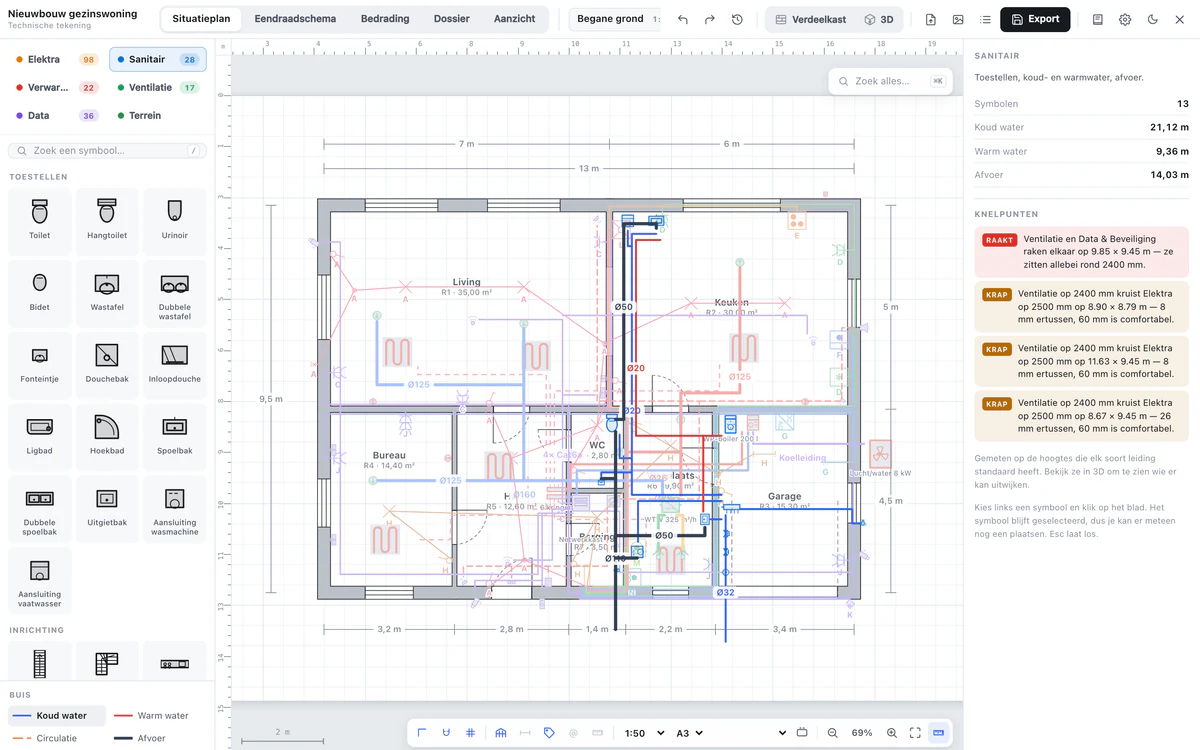
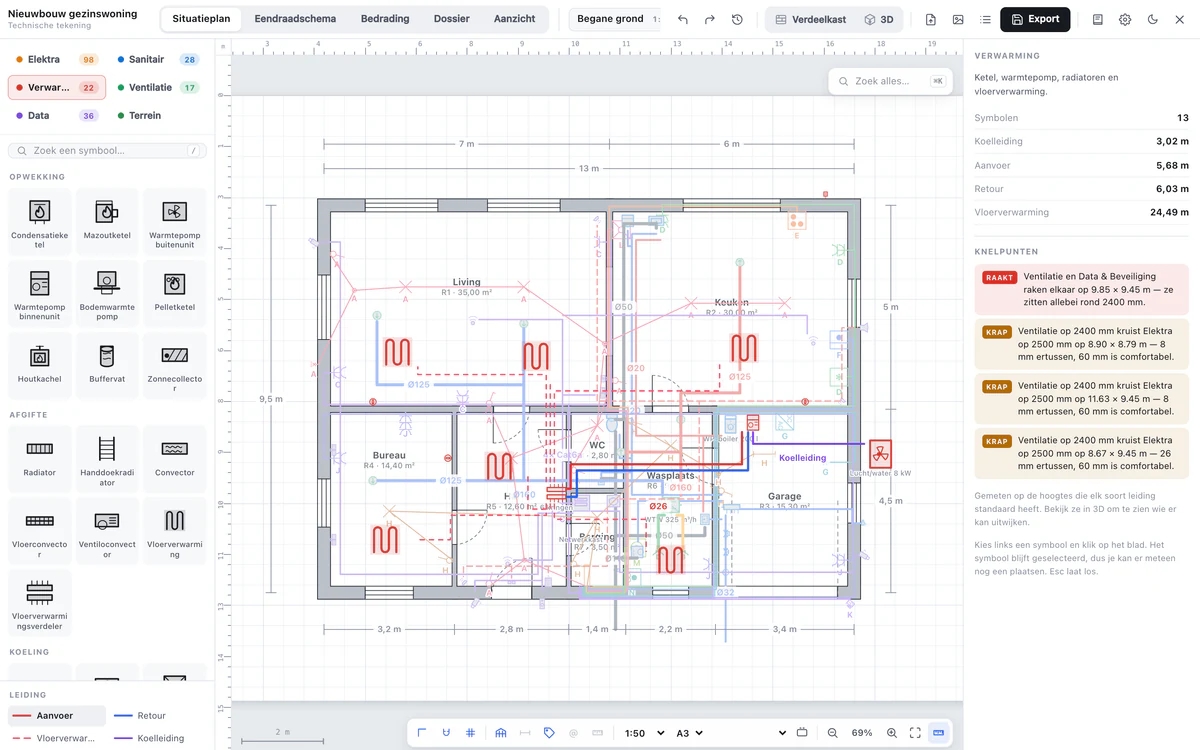
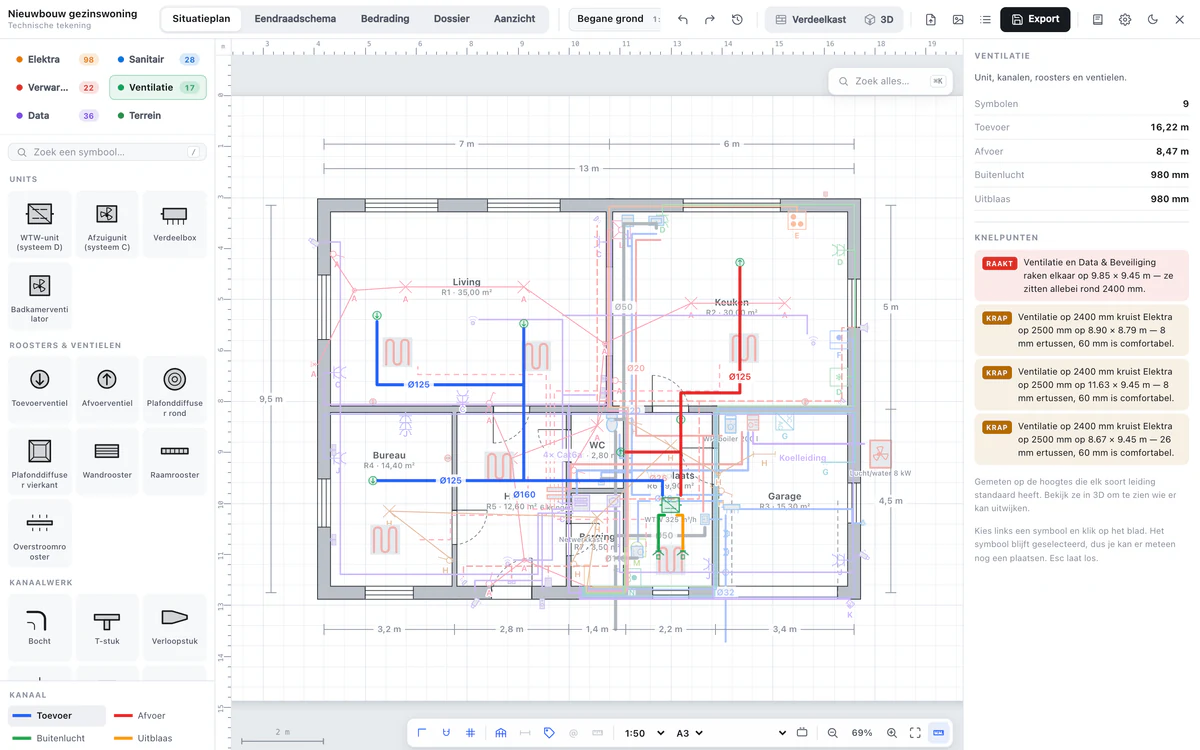
You draw the walls once. Then each trade puts its devices and its runs on them, in its own colour, the way installers read a plan. Pick a trade and the rest steps quietly into the background.
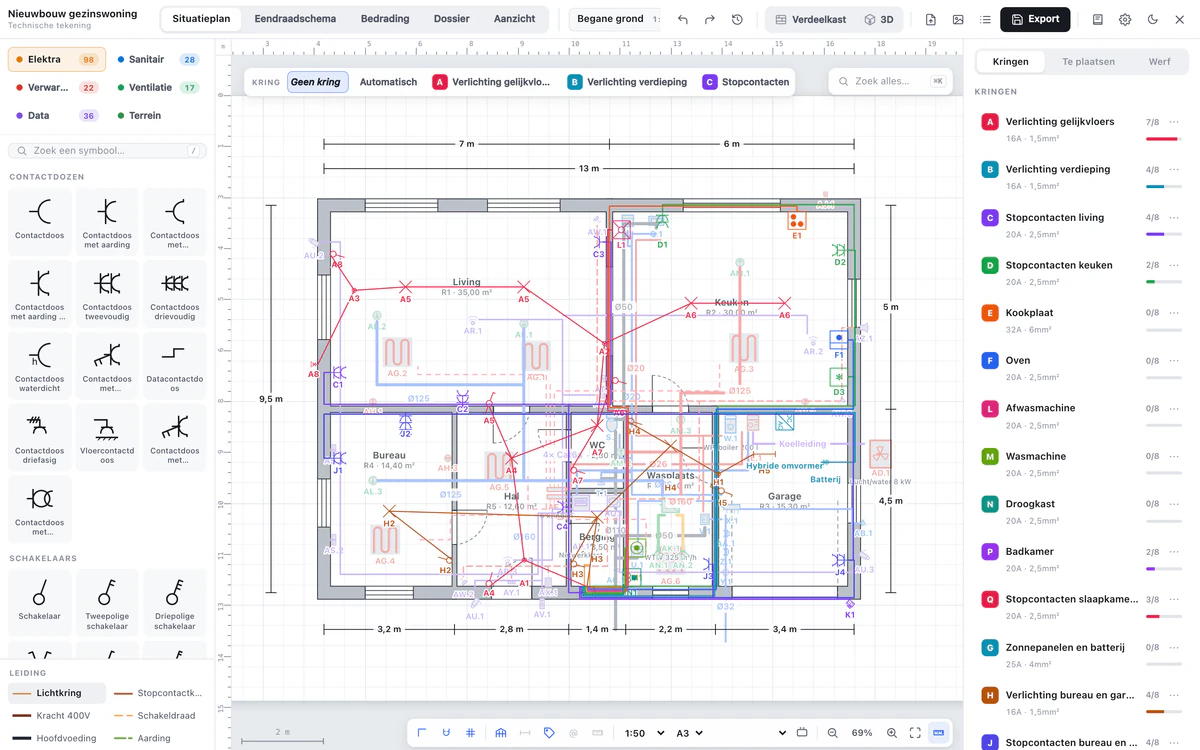
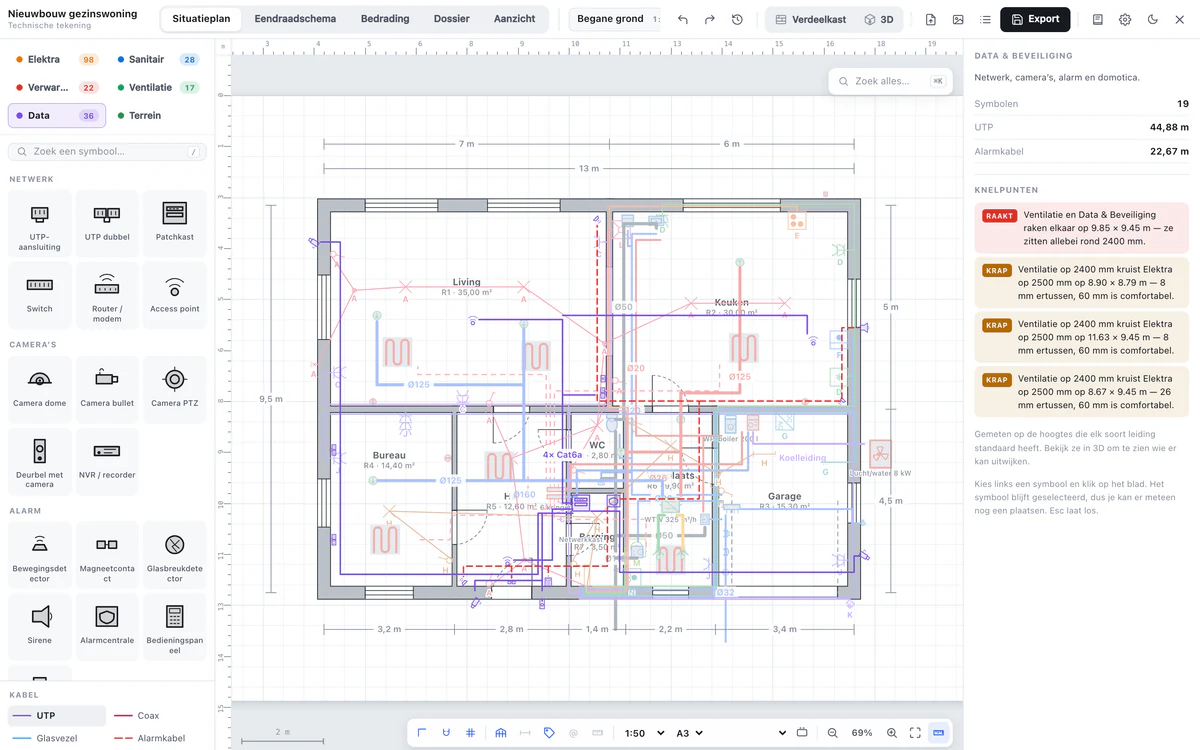
Sockets, switches, lighting, appliances and Loxone. The symbols of AREI Book 1, the Belgian wiring rules, with circuit letter and number. The wiring draws itself.
Fixtures, taps and fittings, hot water and drainage. From the main stopcock and booster set to the heat pump water heater, sump pump and cleaning eye.
Generation, emission, cooling and control. Condensing boiler or heat pump, radiators, underfloor heating manifold, thermostats and valves.
Units, grilles and valves, and the ductwork. Heat recovery unit for mechanical ventilation, bathroom fan, diffusers, window vents, fire dampers and the cooker hood.
Network, cameras, alarm, audio and TV. Data sockets, switch, cameras, video doorbell, door contacts and the alarm panel.
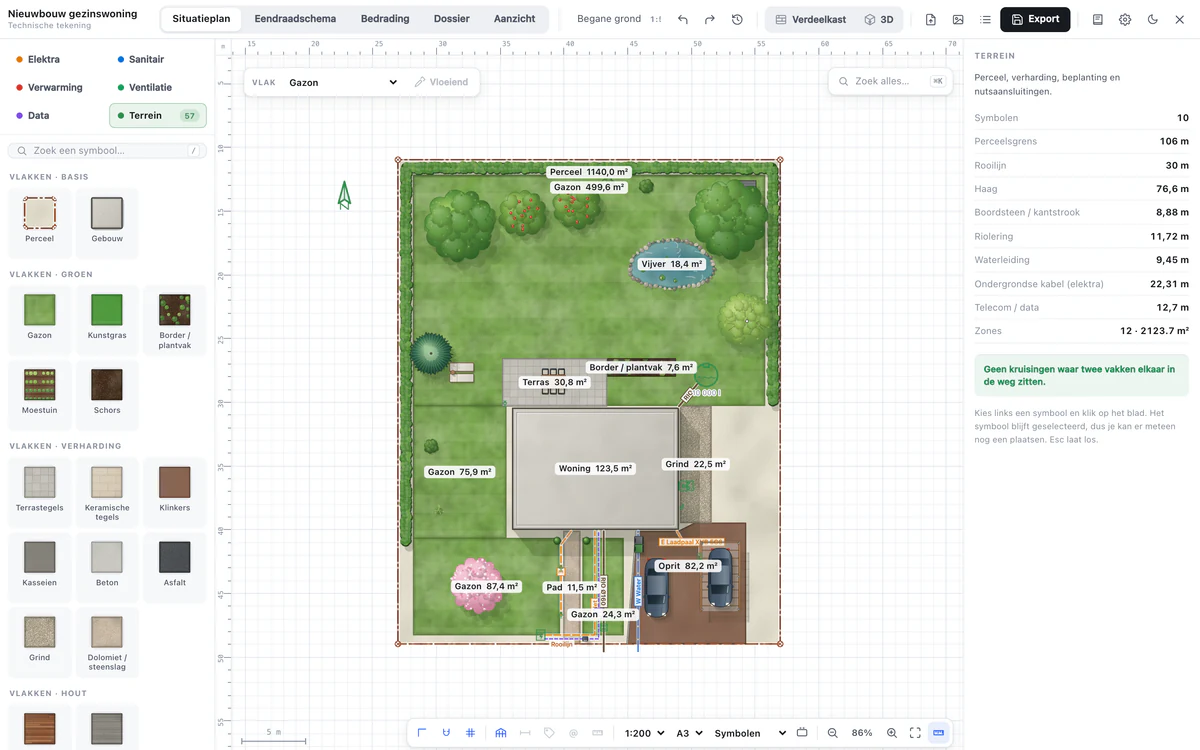
The site plan. Plot and building, twenty surface types from lawn and pavers to gravel, decking and pool, hatched so they survive a black-and-white print. Trees, hedges and utility connections.
Hide the trades you do not need and export: a PDF or image with only the electrics, only the plumbing, or any combination you like. The electrician, the plumber and the HVAC crew each get the plan meant for them.
Each step reads from the one before. What you draw on the plan is in the quote. What your customer signs becomes an invoice. What you install is in the file.
You add the customer and open a project. Through your booking link they pick a time for the site visit themselves, and in the customer portal they pass on their wishes, with photos.
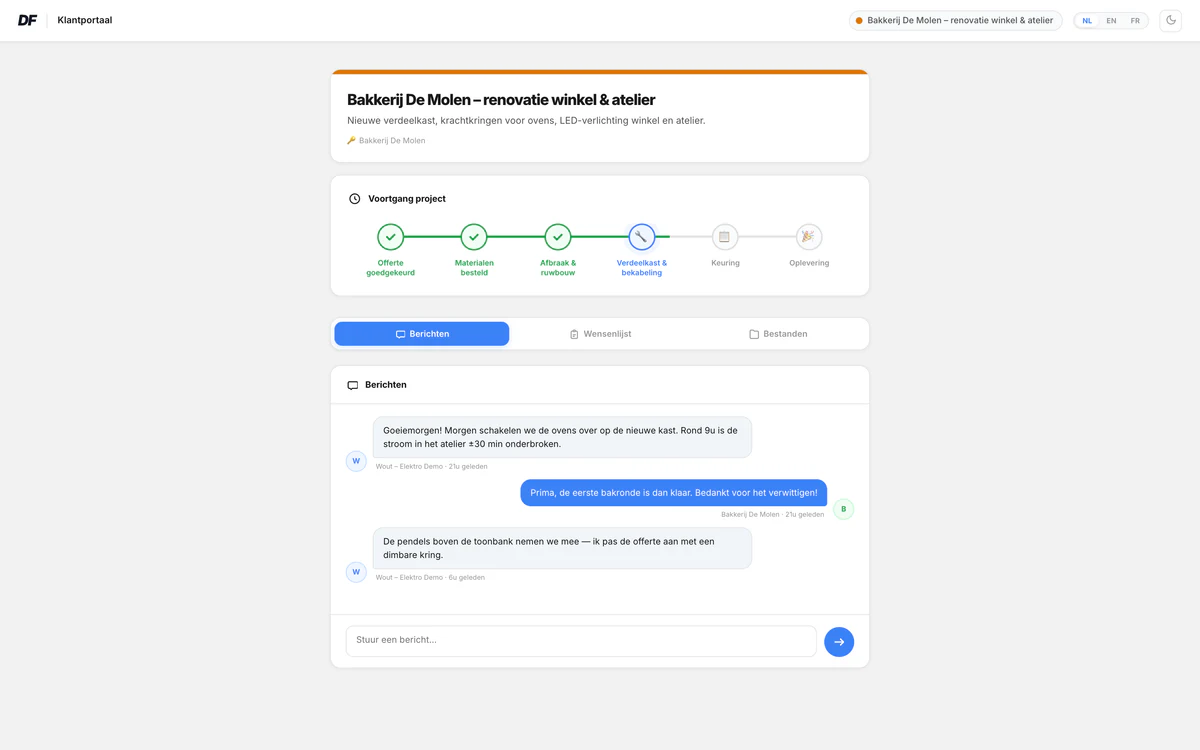
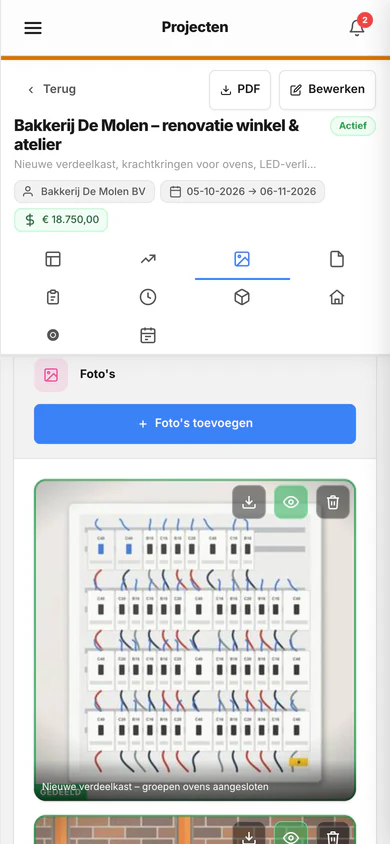
Photos and notes go straight into the project. At the office you draw the plan at real size, or put the architect's PDF underneath, and each trade adds its devices and runs.
The material list per trade from your drawing, your UniFi or Loxone design, items from your stock: one click and it is in the quote, in your house style, with an explanation per product your customer understands.
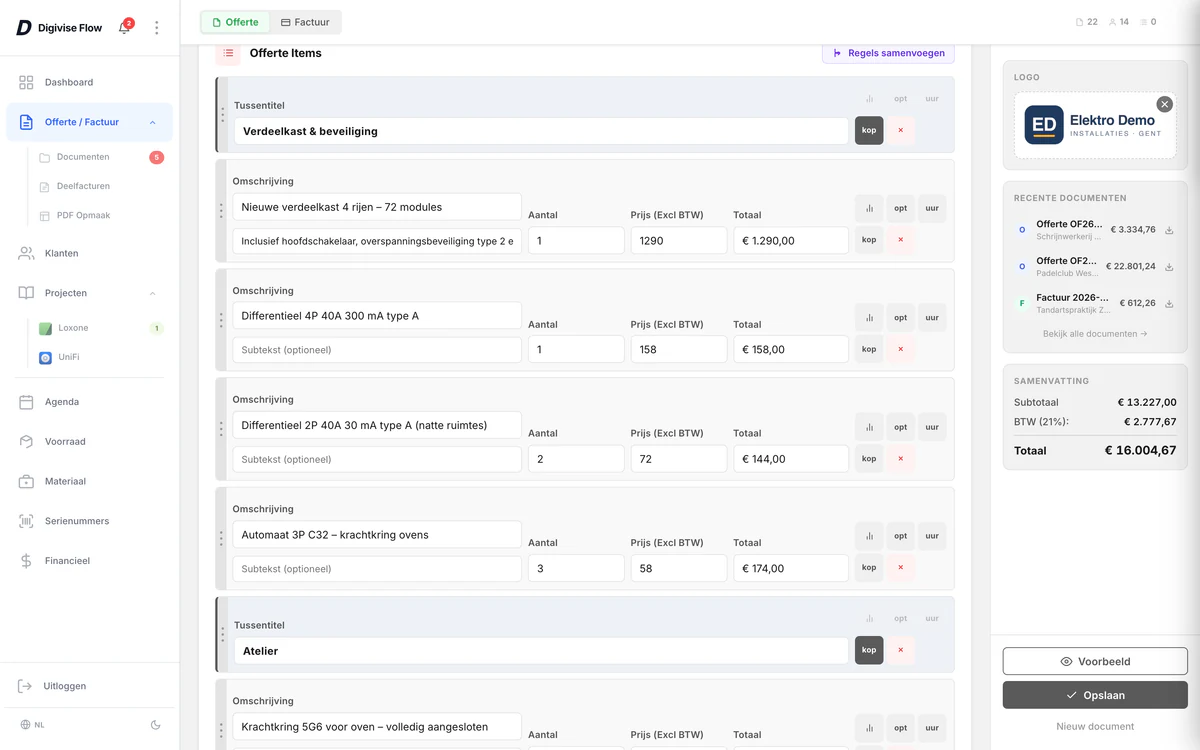
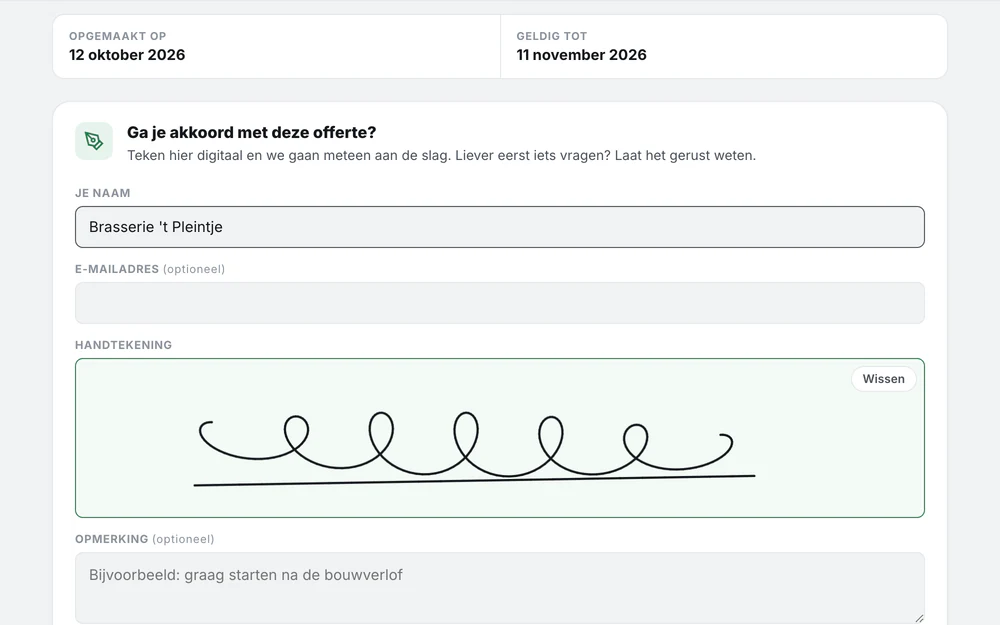
You email the quote from the platform. Your customer opens it on their phone, reads it and signs. You hear straight away, and the proof stays with you.
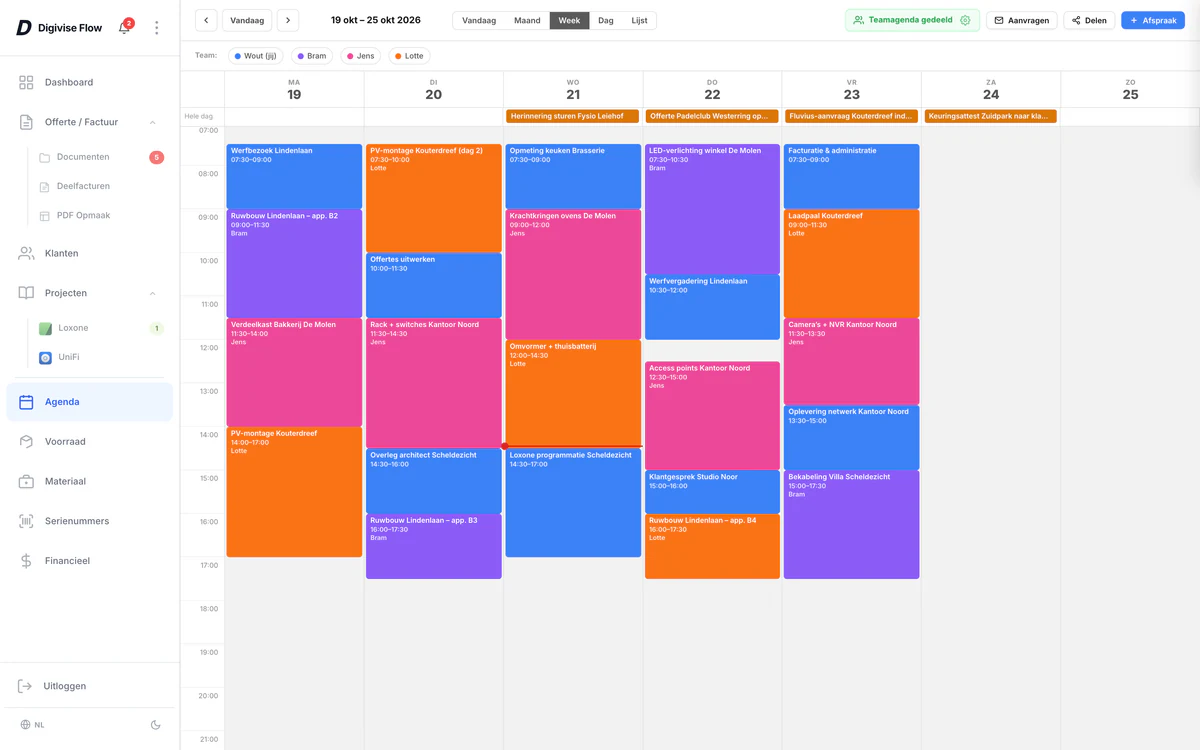
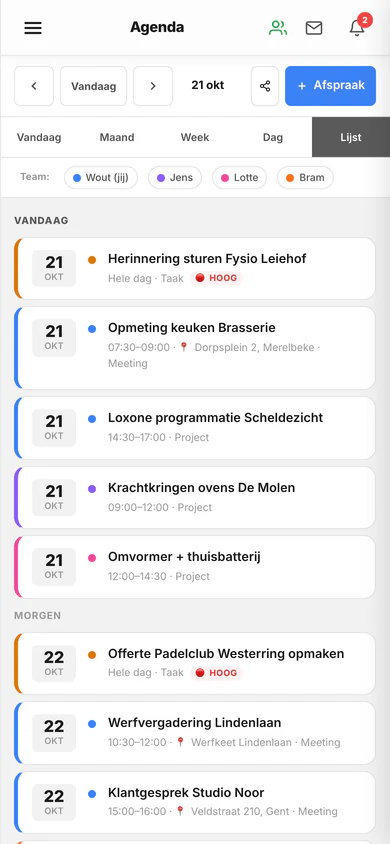
Your crew's week in the shared agenda, on your phone too, because it syncs with your own calendar app. On site you have the site sheet with setting-out dimensions, you scan material out of your stock and tick off what is installed.
Advance, part and final invoices from the same quote, with the hours and material you added. A reminder or a formal notice with late-payment interest is done in one go. For each device the serial number and the warranty, for when the customer calls back two years later.
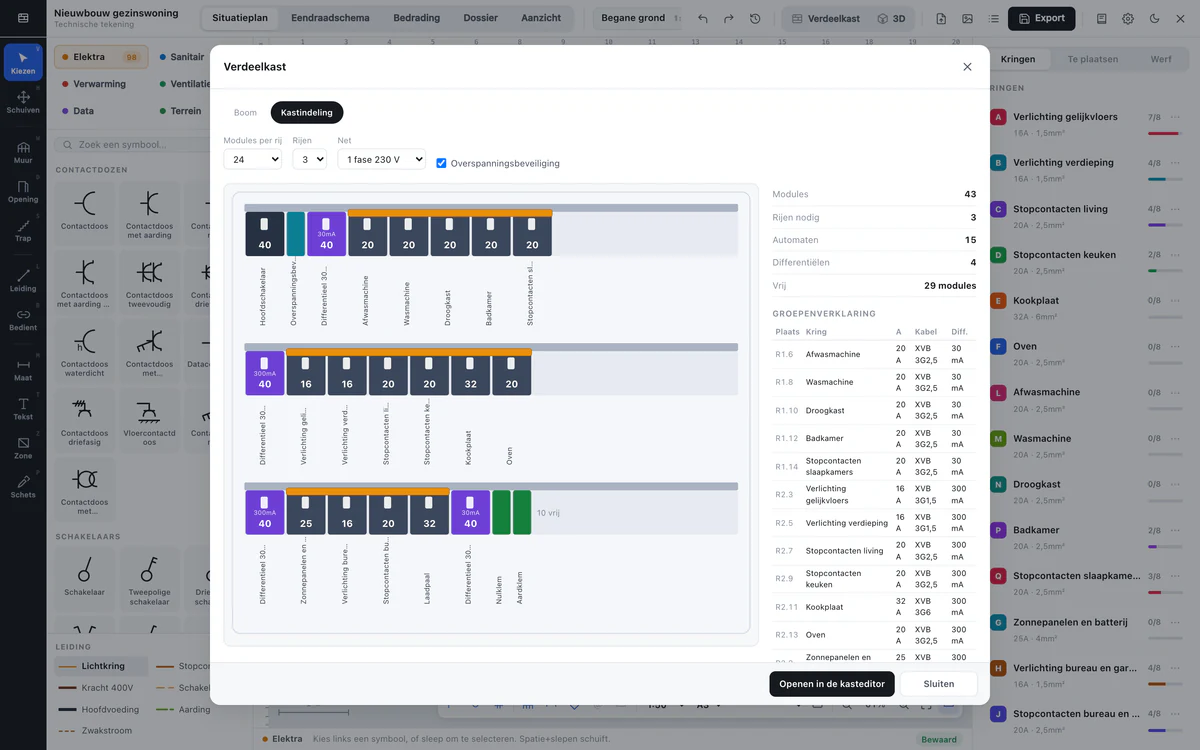
A circuit is one thing in two places: points on the plan, a breaker on the rail. So you draw it once. The single-line diagram, the distribution board, the wall elevations and the PDF file for the inspection follow by themselves.
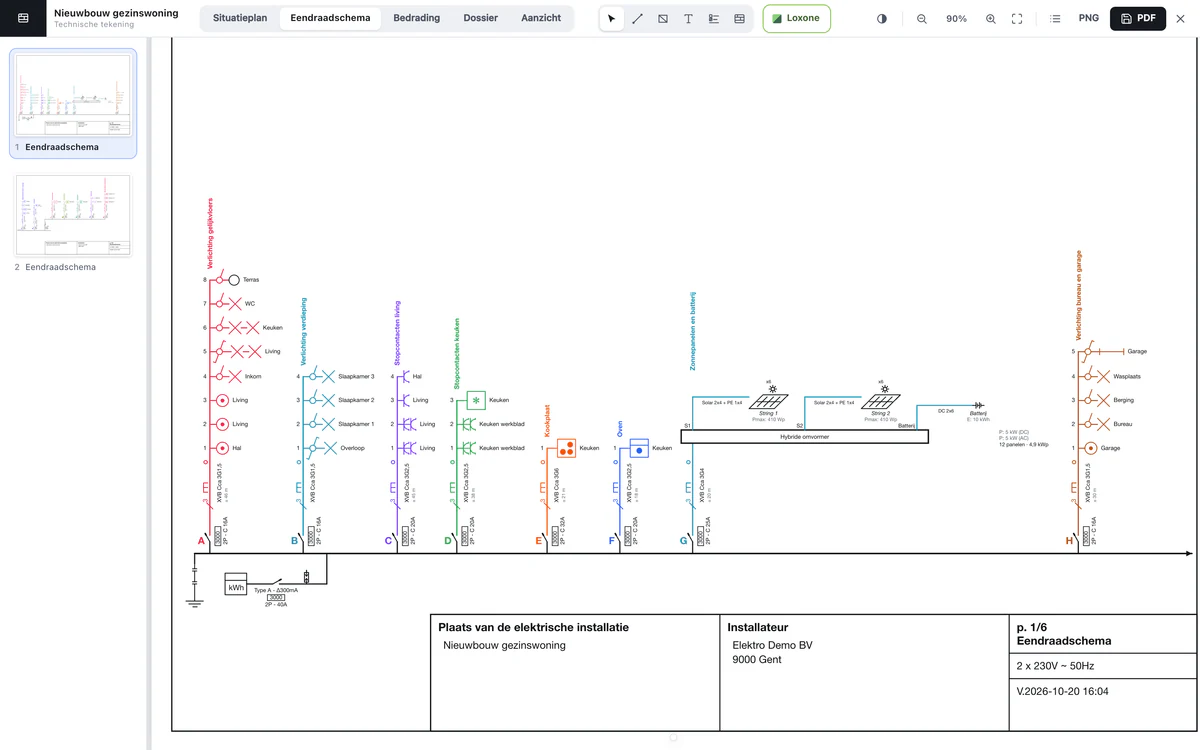
The diagram draws itself. Every circuit on the plan is on it, with breaker, RCD, cable and points. What you change on the diagram follows on the plan and in the board.
The board from your circuits. Main switch, RCDs and breakers on the rail. Drag a circuit to another RCD and the diagram and board follow.
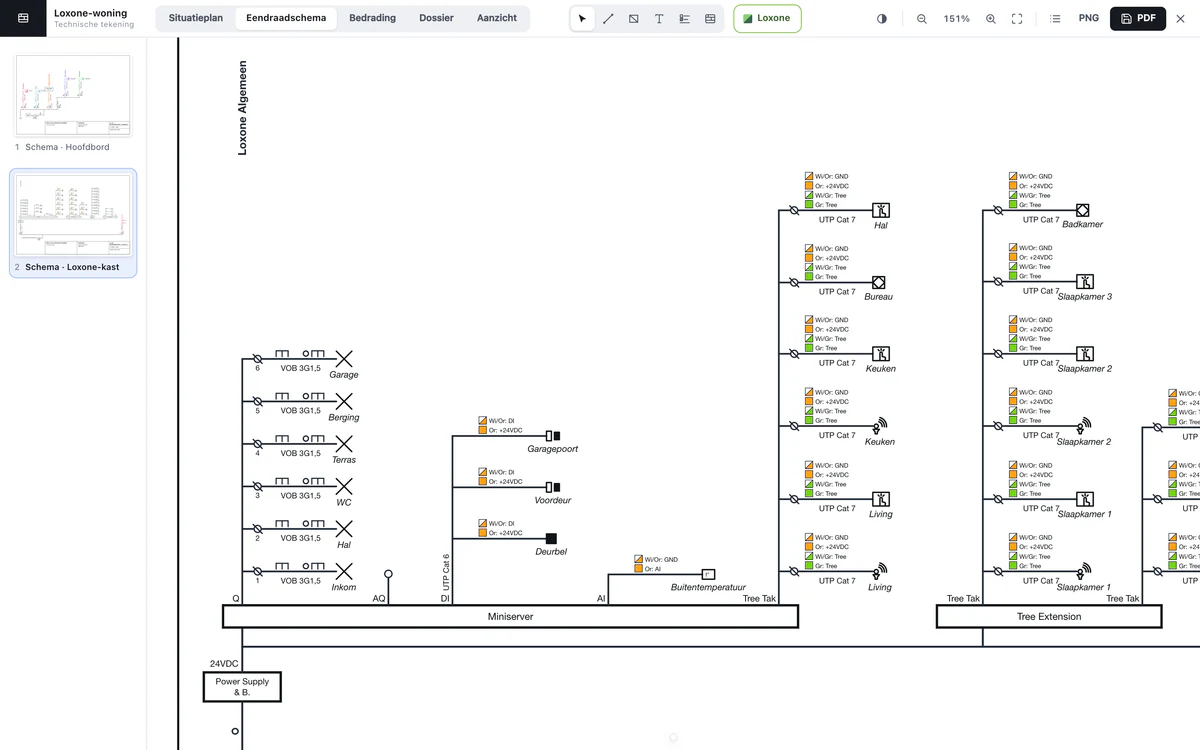
Loxone as it sits in the cabinet. Miniserver, Extensions, Tree and Air with their terminals and core colours. An output that switches a lighting circuit points to that circuit.
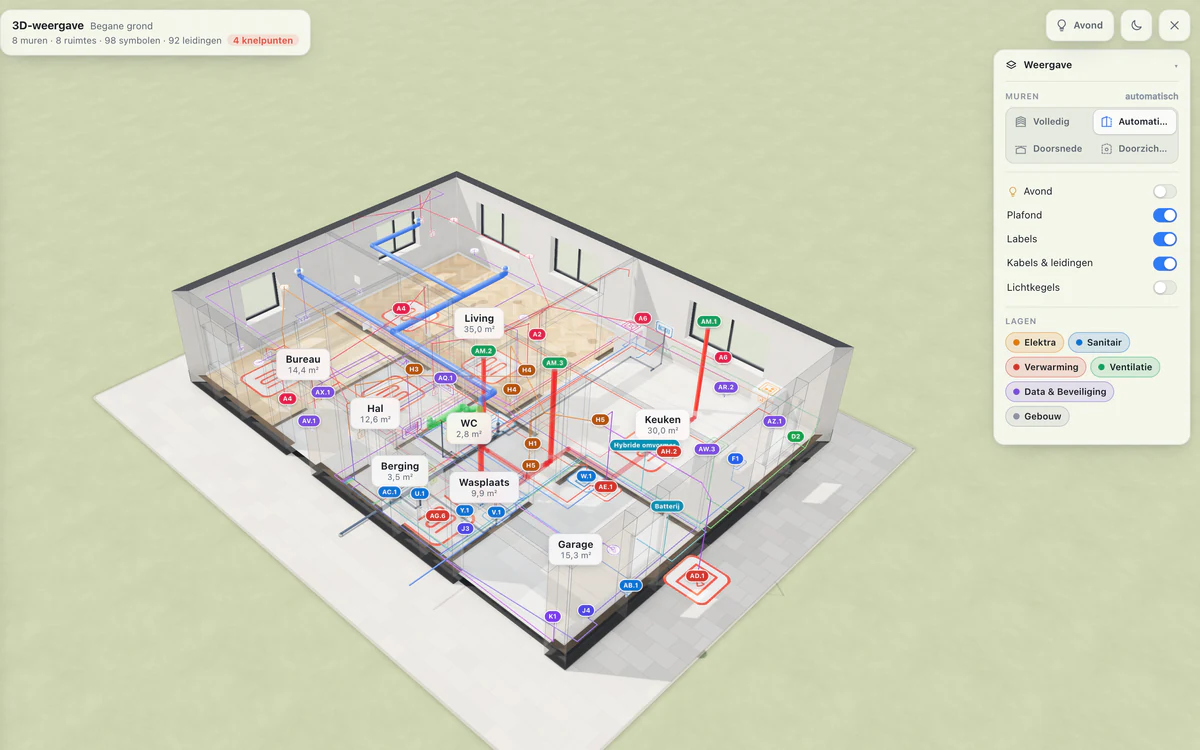
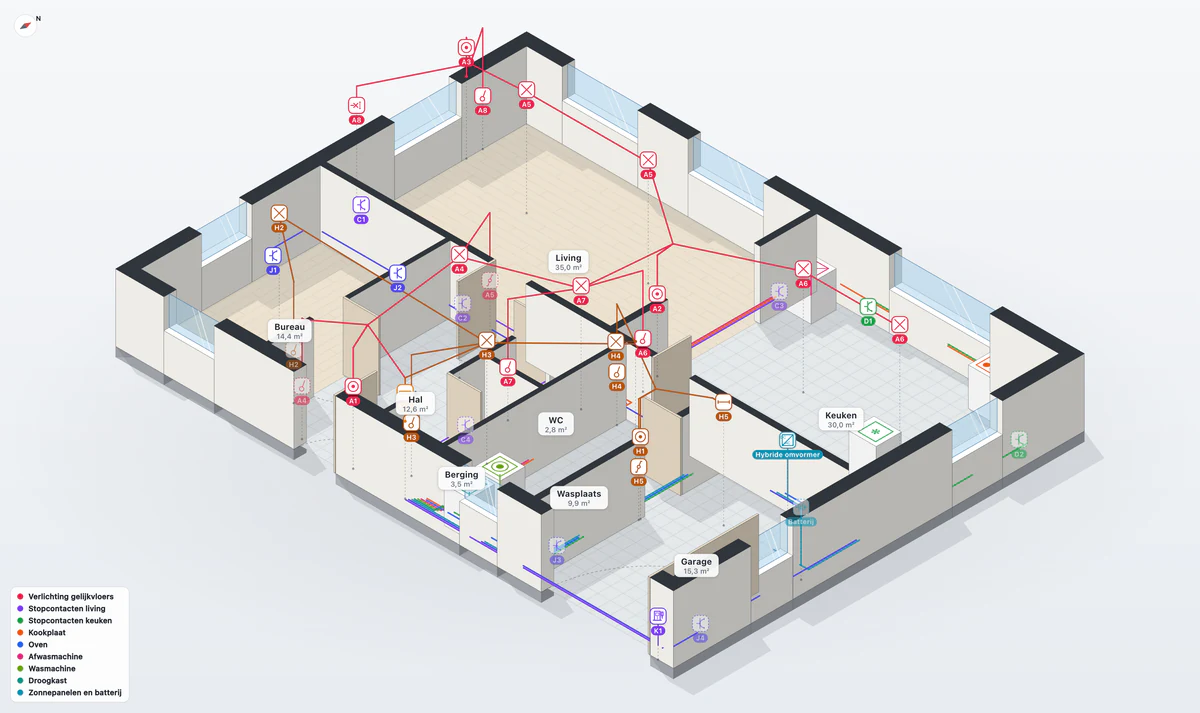
The whole floor in one picture. Every room seen from above at an angle, with the points at their height and the cables running along, for the file or to show your customer where everything goes.
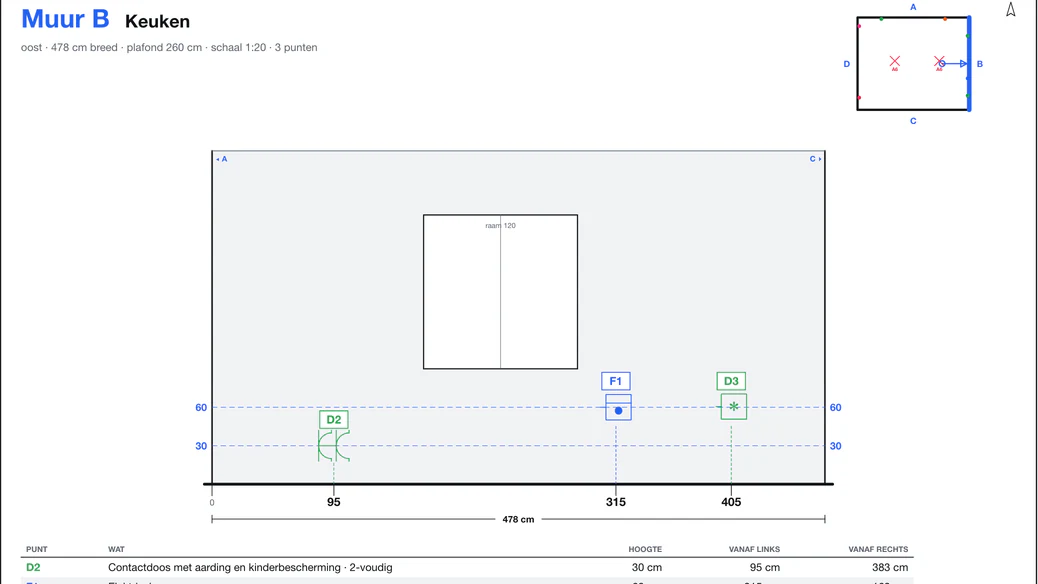
For the site. For each wall, the points with their height and the distances from the corner. Your colleague sees where the box goes without calling you.
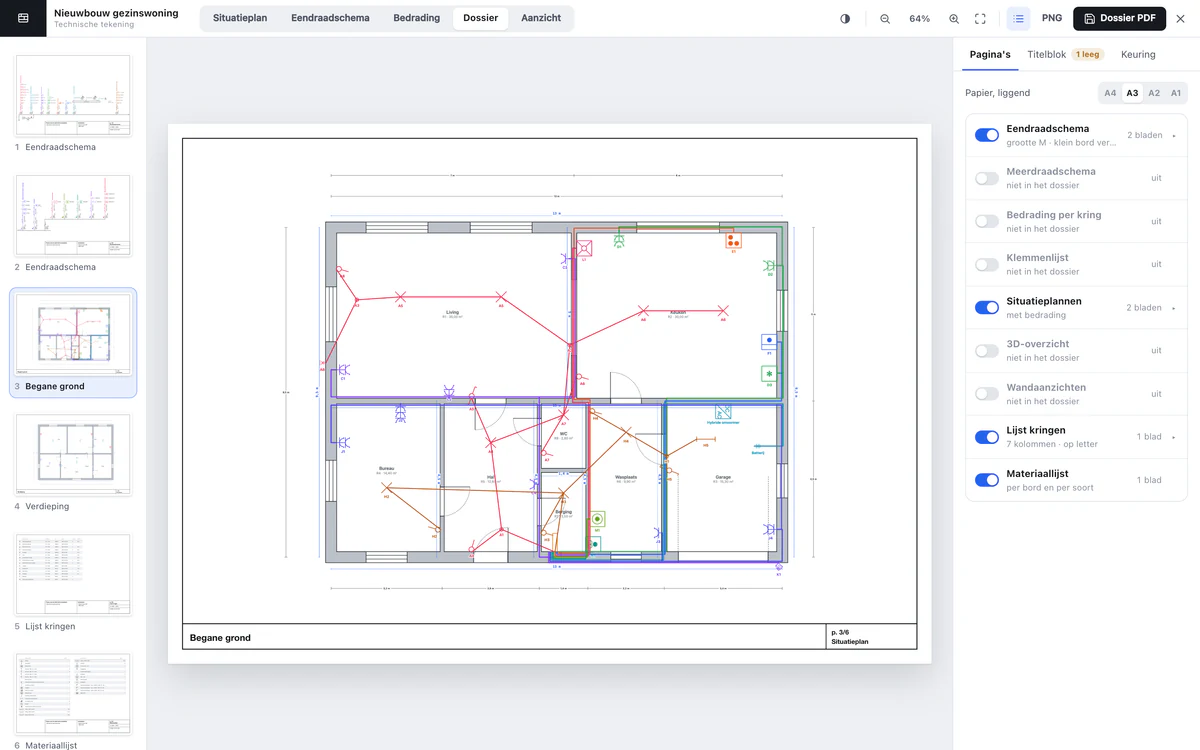
Ready for the inspection. Diagram, plans, circuit list and material list in one vector PDF with your title block. The owner signs online.
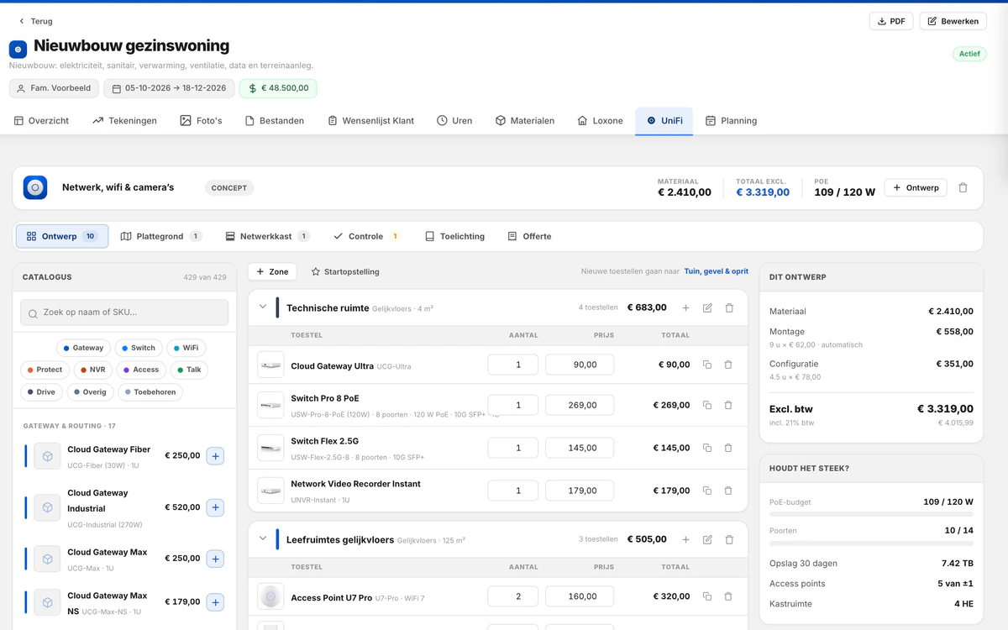
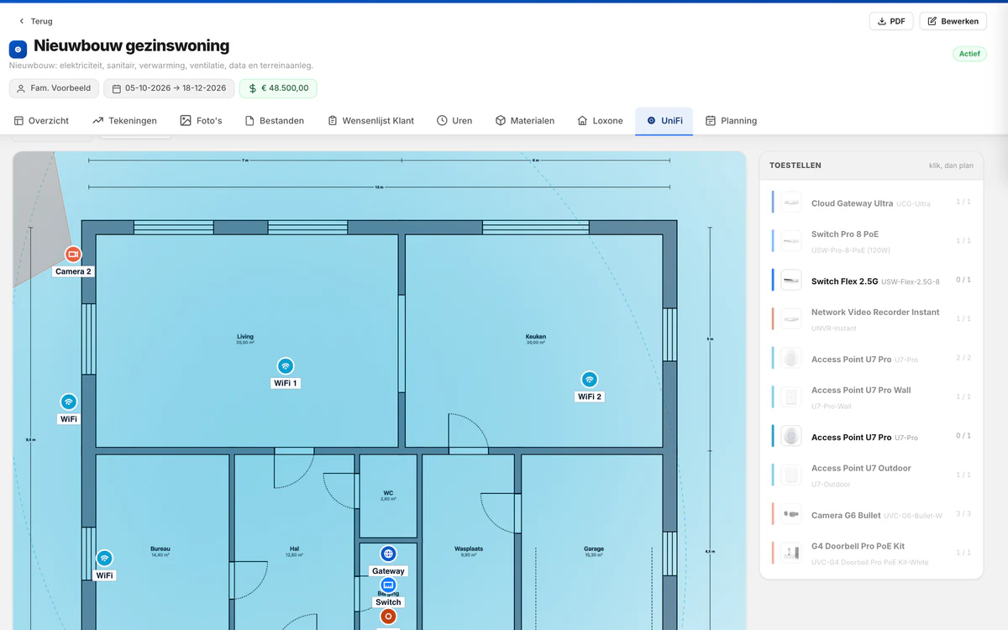
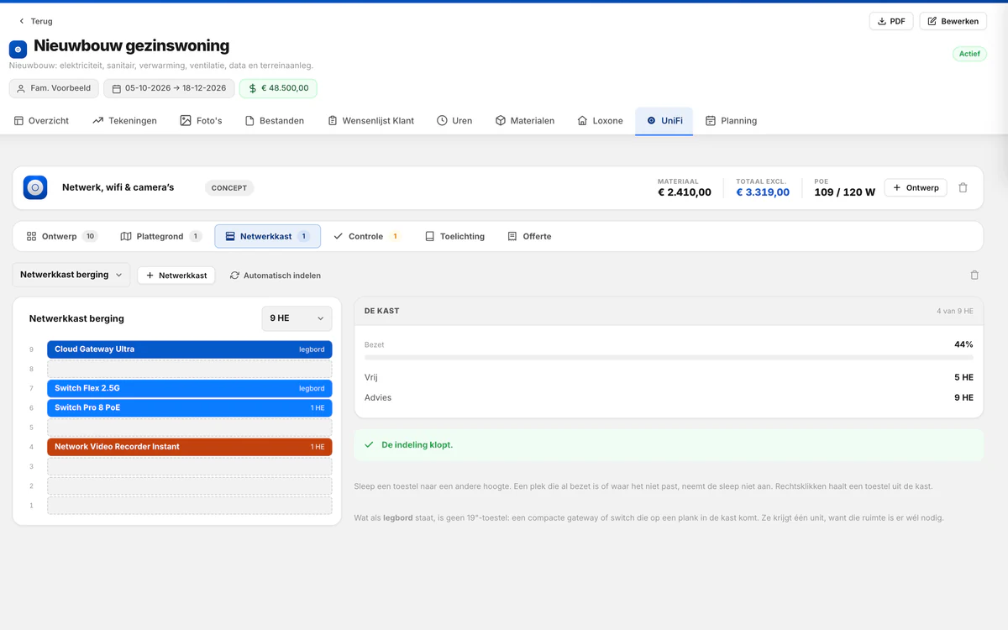
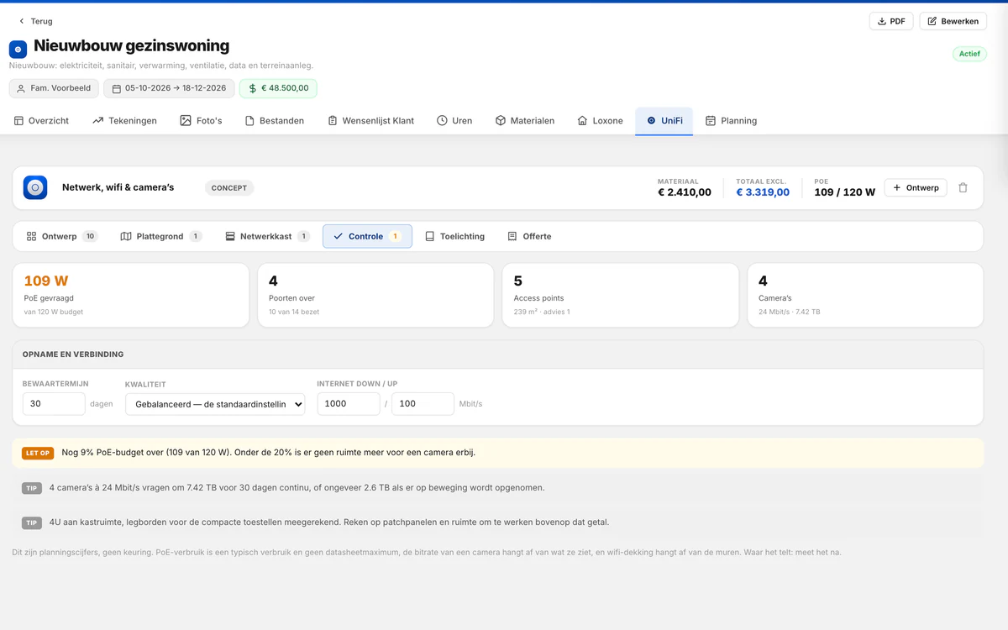
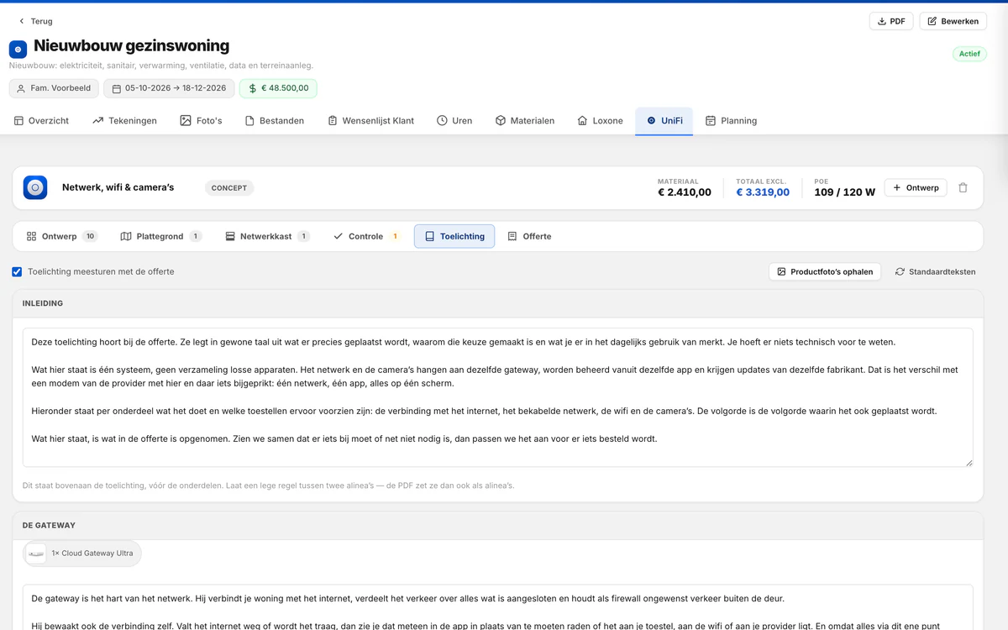
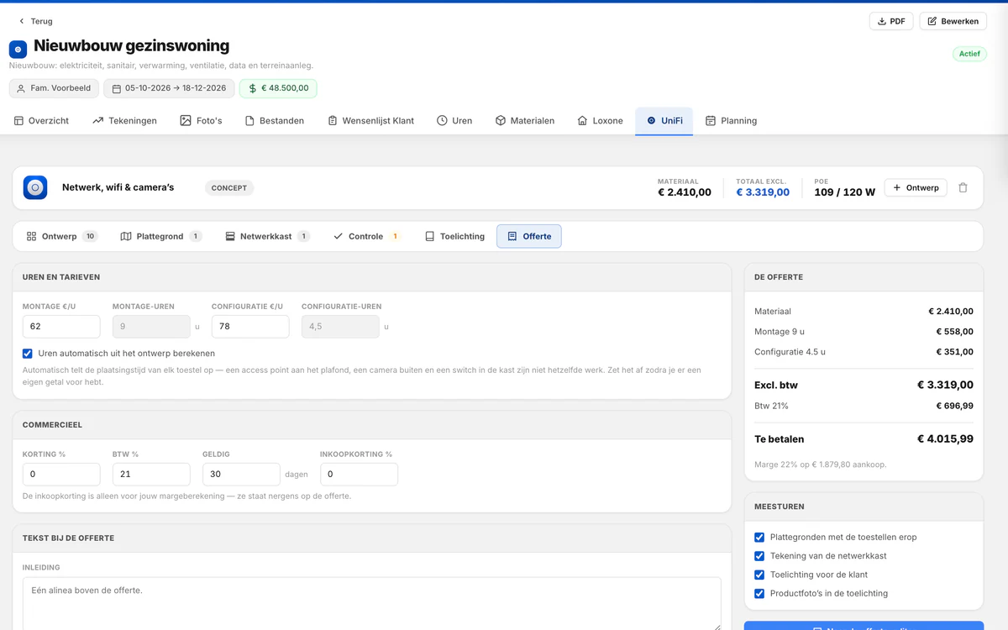
From the gateway to the last camera: choose from 429 UniFi products with EU prices and photos, place them on the floor plan, lay out the rack and let the design check itself. Then it is in your quote, with an explanation for your customer.
Gateway, switches, access points, cameras and recorder, per zone of the building. The PoE budget and the price keep up while you choose.
Put the floor plan underneath, set the scale from one known wall and place your access points and cameras. You see straight away where the signal reaches.
A 19" rack that orders itself: gateway, patch panel and switch, recorder, power. What does not belong in a rack goes on a shelf.
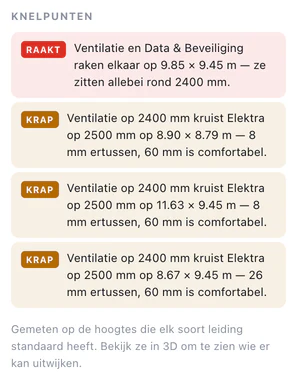
Before the quote goes out, the platform checks what an experienced network installer would check too.
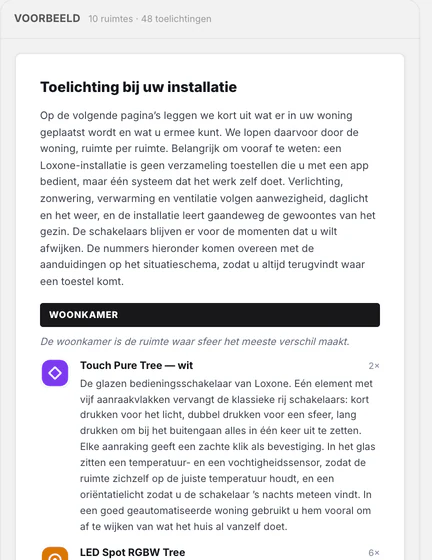
For each device a text in plain language, with a photo, attached to your quote. Your customer knows what they are buying, without article numbers.
Material, labour and terms go to the quote editor. Floor plan, rack and explanation come along in the same PDF.
UniFi® is a trademark of Ubiquiti Inc. Digivise Flow is independent and not affiliated with Ubiquiti.
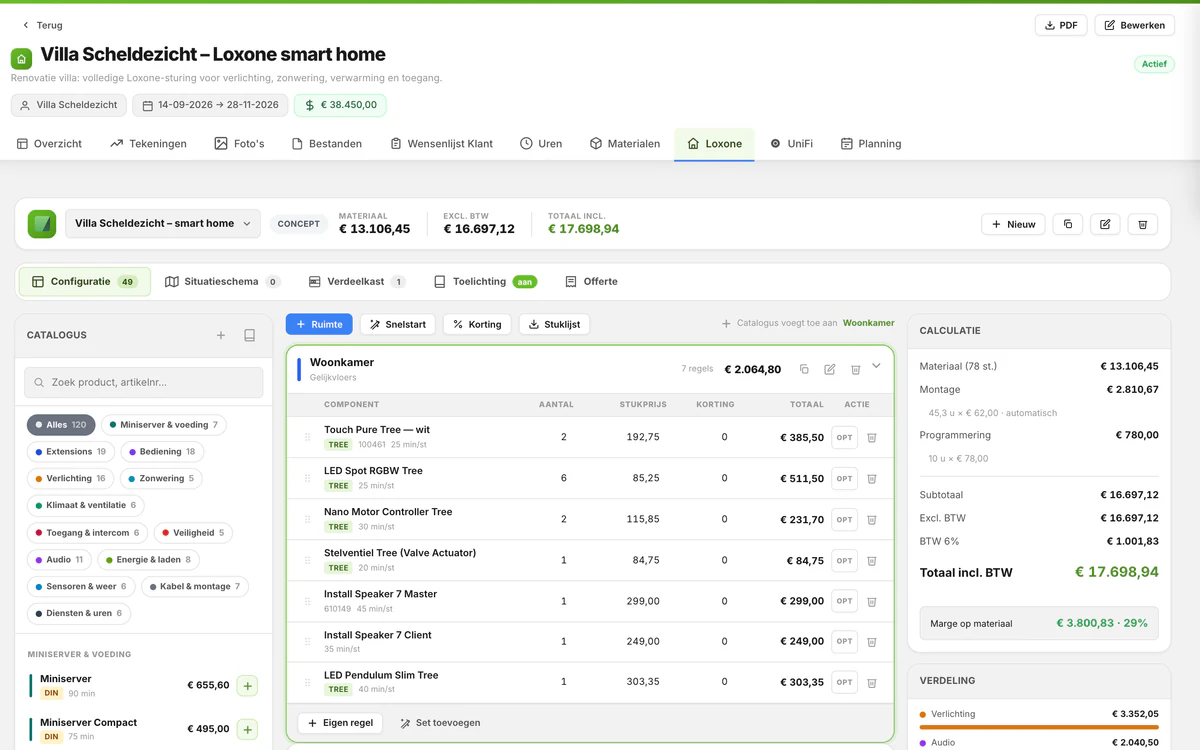
Build the installation room by room, in variants side by side. The system check does the maths, you mark everything on the plan, the cabinet fills itself, and your customer gets a plain-language explanation with the quote.
Loxone® is a trademark of Loxone Electronics GmbH. Digivise Flow is independent and not affiliated with Loxone.
No separate package for your customers, your schedule, your stock and your numbers. Everything hangs off the same project.
Your own templates and intro pages, automatic numbering and VAT, advance invoices and reminders. As a PDF or straight by email.
Their own login to pass on wishes and see progress.
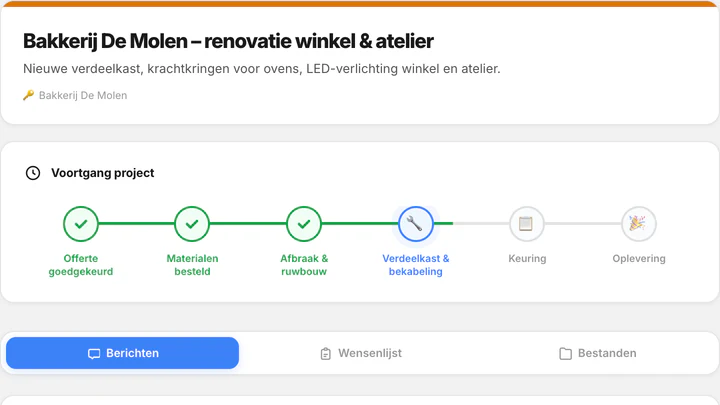
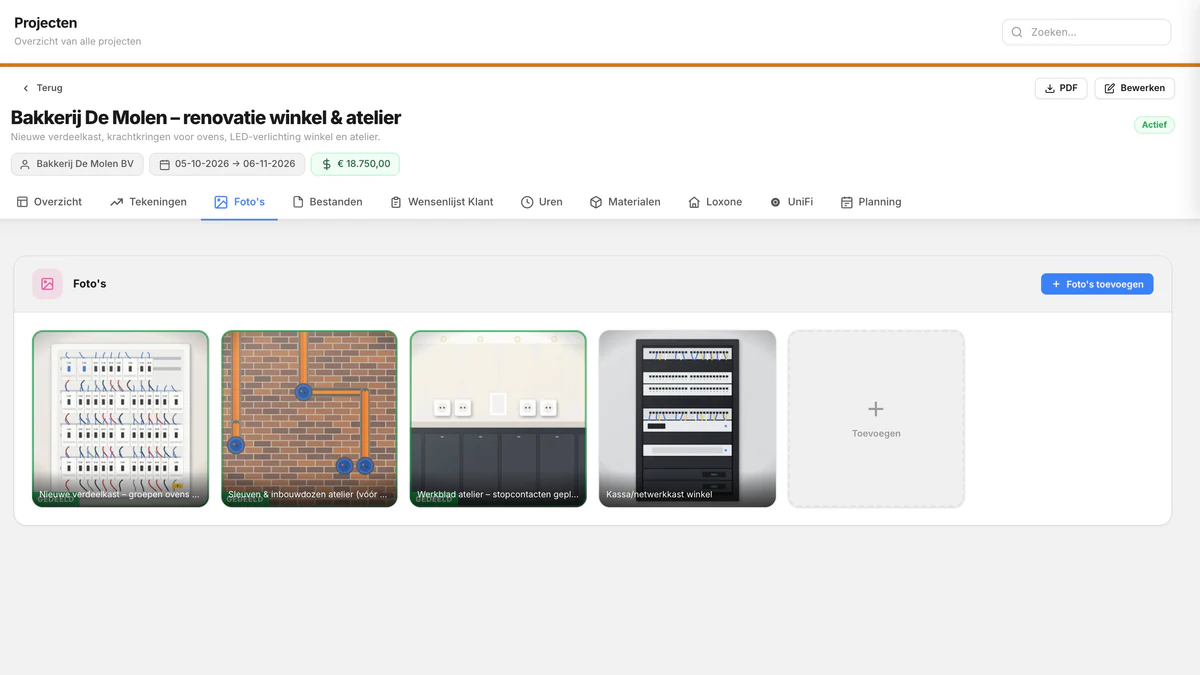
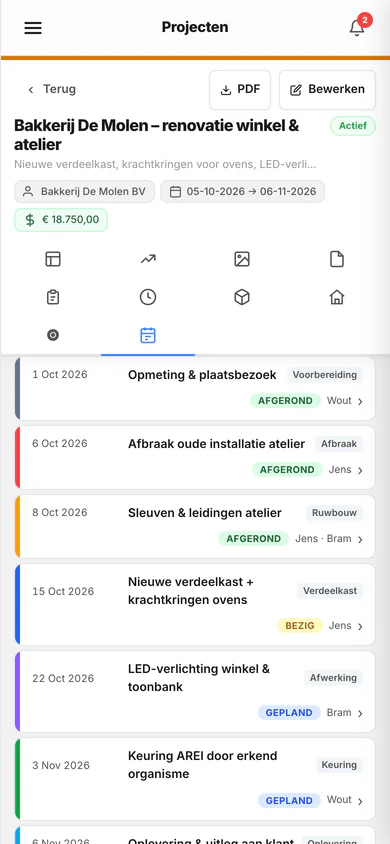
Photos, files, hours, material, schedule, drawing and designs under the same project, and a project report as a PDF.
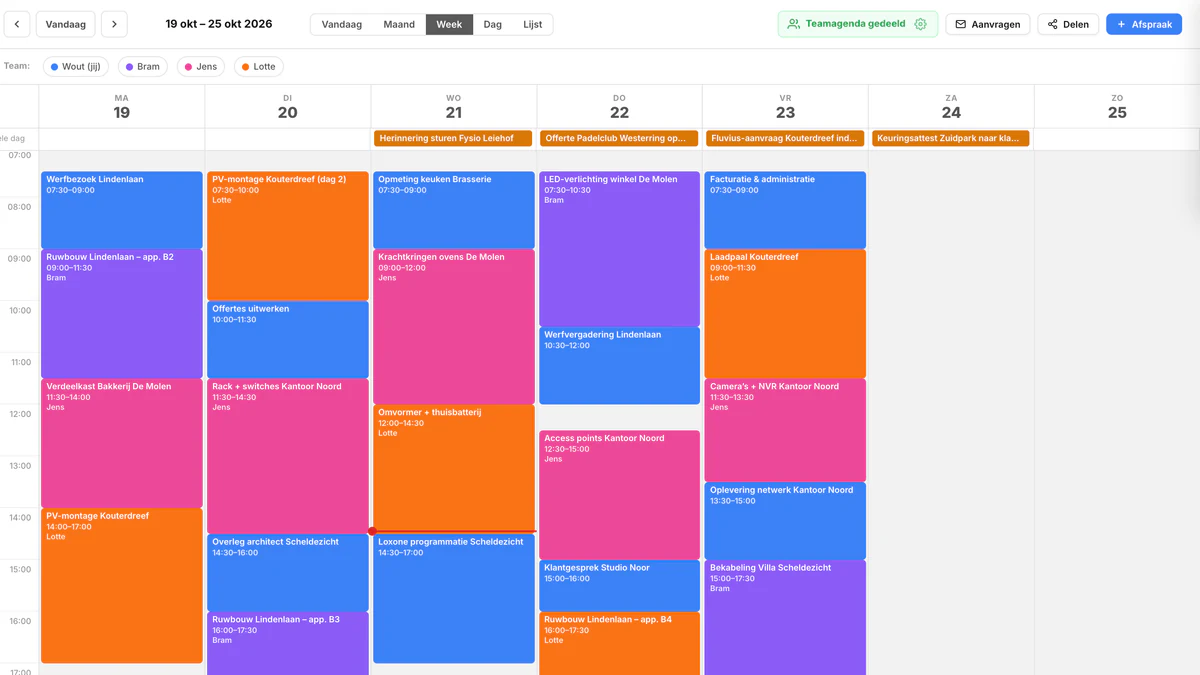
A shared agenda for your crew that syncs with your calendar app, and a booking link for your customers.
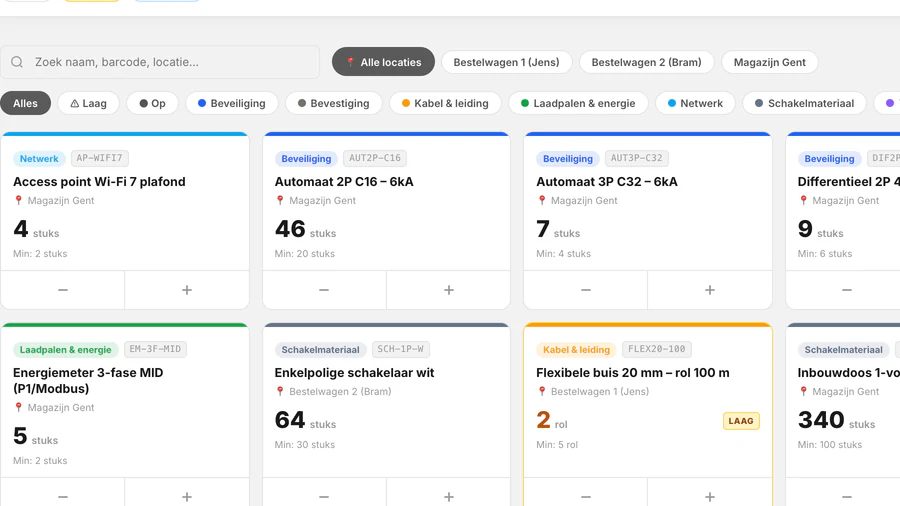
Scan with your phone. What you invoice leaves the stock by itself. Tools are tracked per vehicle.
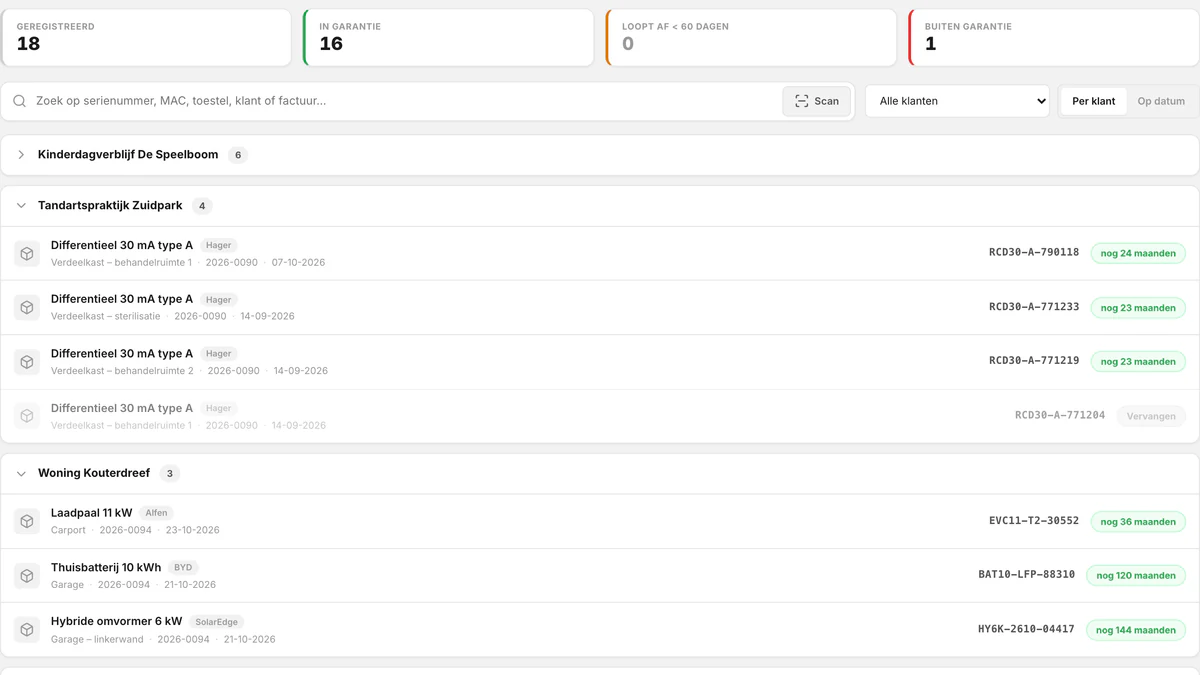
For each device the serial number, the customer and the expiry date.
Revenue, open invoices and where each project stands.
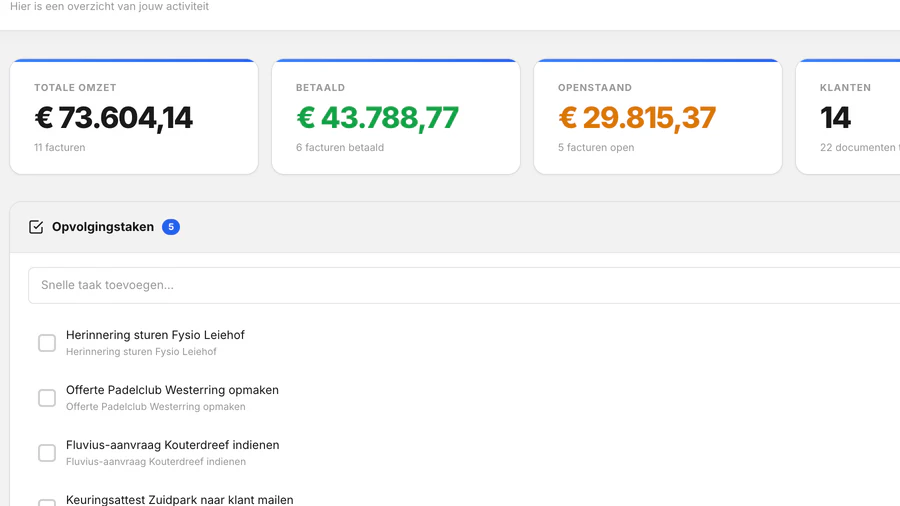
You open Digivise Flow in your phone's browser. Everything you did at the office is there, sized for your thumb.
Drawn after the table the Belgian inspector uses, not after an international library.
Renovation at 6 % with the right clause, advance invoices, formal notices with late-payment interest and a payment QR code.
Your quotes, invoices and customer portal in Dutch, French or English.
Your files and your customers' contact details are stored encrypted.
Updates and support always included. Choose the plan that fits the size of your business.
For self-employed installers and small teams starting out.
For growing teams that need more modules.
For companies with several teams and more needs.
All prices excluding VAT · Cancel any month · No setup fees
No. You also draw plumbing, heating, ventilation, data and security, and the site, each with its own symbols and runs. An HVAC or plumbing installer uses the same plan, the same material list and the same quote.
Yes. You draw everything on one plan, but you export each trade on its own: hide the other trades and you get a PDF or image with only the electrics, only the plumbing, or whatever combination you want. Each crew gets the plan meant for it, without the other trades' runs.
Yes. You choose from 429 UniFi products at EU prices, place the devices on the floor plan with their coverage, lay out the network rack, and the design checks PoE, ports, recorder storage and coverage. Then it all goes to the quote in one click.
Yes. You read in a single-line diagram PDF from your previous software. The circuits, breakers, cables and RCDs are there straight away. Your plans go under your drawing as a PDF or photo, to scale.
Yes. You build the installation room by room, the system check covers Tree and Air capacity, power supply, cabinet space and your hours, and your customer gets a plain-language explanation per product with the quote. The modules also land on your single-line diagram.
No. Digivise Flow runs in the browser, on your computer, tablet and phone. Updates arrive by themselves.
Yes. They get a link, read the quote on any device and sign with a finger or mouse. One answer per quote. Only you see the signature and the proof.
Your files and your customers' contact details are stored encrypted, and each user only sees what you allow. Per person you choose which parts they can open.
You try it free for 14 days, without a credit card. After that you choose a subscription you can cancel any month.
Yes. You start from one of the three sample houses: a standard house, a house with solar panels, a battery and a charger, or a Loxone house. Your own drawings can be saved as a template for the whole team, so the next job starts where the last one ended.
Yes. You put a PDF or photo of the plan underneath your drawing, to scale, and draw straight on top of it. Walls, devices and runs go over it.
Yes. Next to the 275 symbols you upload your own symbol as an image, in the trade it belongs to. The whole team can use it from then on.
One PDF with the single-line diagram, the floor plans, the circuit list and the material list, with your title block and the installation details. The owner signs the file online.
Yes, each with their own login. If two people work on the same drawing at once, nobody overwrites the other's work without knowing: whoever saves second gets a warning and chooses. Saved versions always let you go back.
Yes. The agenda works both ways with your own calendar app through CalDAV, with the steps for iPhone and Mac in the platform. What you change on your phone is in Digivise Flow too.
Yes. Drawings as PDF or image, the material list to Excel, the point list as CSV and a backup of the whole drawing in one file. Quotes and invoices download as PDF.
No, you need a connection. On site, your phone's mobile data is enough.
Start from one of the three sample houses, or straight away with your own plan.
Select your preferred language to get started.
You can always change the language later in the navigation bar.